Concept template · fictional business · AI-generated illustrative imagery

Considered construction. Residential by nature.

Space to live.
Room to become.

FORM / MATERIAL / EVERYDAY LIFE

Bringing architectural intent into the everyday, through thoughtful residential construction and carefully resolved detail.

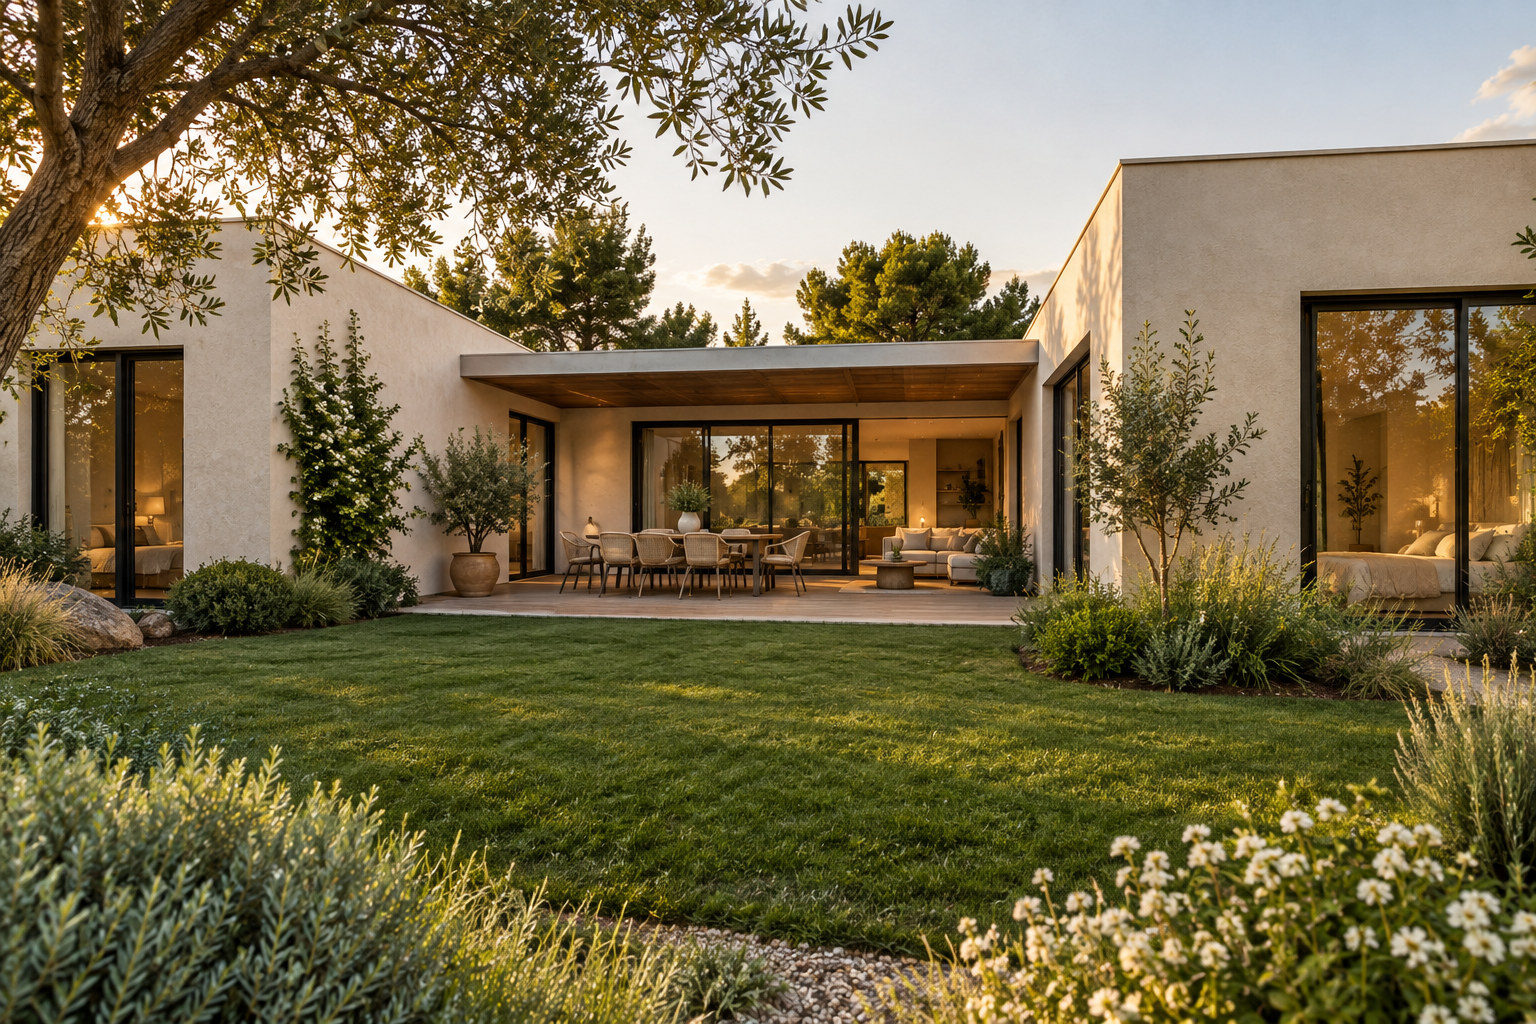
AI-generated illustrative concept: modern home opening onto a garden; not a completed project
01 — THE COURTYARD HOUSE / AN ILLUSTRATIVE RESIDENTIAL STUDY / AI-GENERATED CONCEPT — NOT A COMPLETED PROJECT

Selected spaces

A quieter kind
of statement.

Light, proportion and the way a home meets its garden. Our imagined courtyard residence puts daily life at the centre of the plan.

Explore the residence ↗
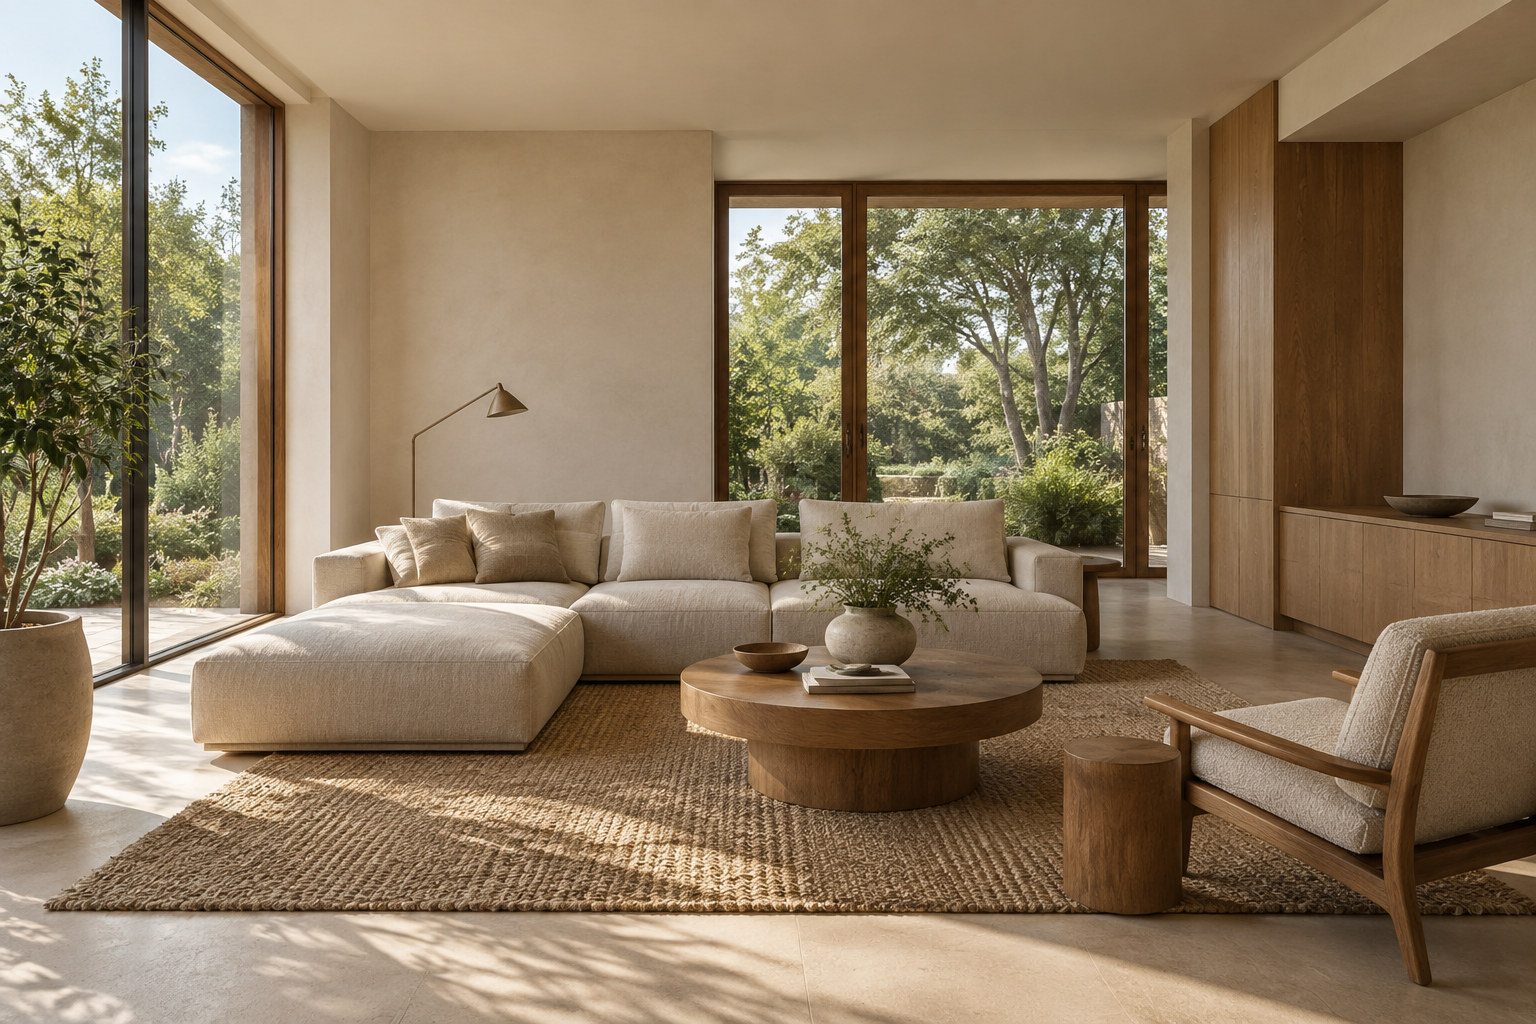
AI-generated illustrative concept: light-filled residential interior; not a completed project
02 — MATERIAL & LIGHT / INTERIOR REFERENCE / AI-GENERATED CONCEPT — NOT A COMPLETED PROJECT

The courtyard house / Concept brief

A home shaped around an open centre.

The study considers a new residential build with sheltered outdoor living, durable finishes and a clear transition between shared and private rooms. Before construction, the discussion would cover site conditions, approvals, design coordination and a detailed scope.

The care behind the construction

Architecture is the beginning.
Attention makes it a home.

We imagine the builder as a thoughtful partner to the homeowner and design team. Questions are raised early. Materials are considered in context. Decisions are made with the whole home in mind.

  1. UnderstandRead the drawings, walk the site and align the brief.
  2. ResolveCoordinate scope, finishes and the construction sequence.
  3. Build & hand overReview the details together, through to the final walkthrough.

A considered beginning

Your next chapter,
beautifully built.

Every good build begins with a clear brief. Explore the first conversation below.

Demo only — no data is sent. Choose example project details; please do not enter personal information.

Illustrative project detail

The courtyard house

A concept for a garden-centred home, with connected living spaces and a sheltered outdoor threshold.

Discussion scope: site assessment, residential construction, material samples, services coordination and handover planning. This is a fictional brief, not a completed project.

Discuss a similar brief ↗